Walk-In Cold Rooms: Design Features That Lower Operating Costs for Food Businesses
- 07 September 2026
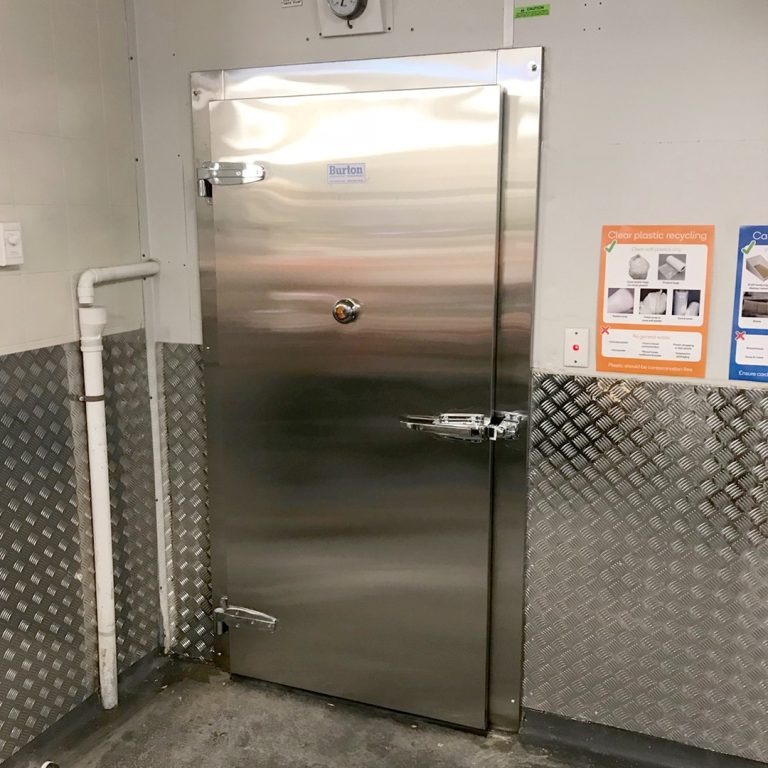
C&M Coolroom Services designs walk-in cold rooms in Melbourne to reduce heat gain, improve workflow and lower operating costs for food businesses now.
Walk-in cold rooms can lower avoidable operating costs when the room is sized, insulated and laid out around real stock movement rather than storage volume alone. At C&M Coolroom Services, we design commercial cold rooms around site conditions, access, storage demand and day-to-day food handling requirements.
Which Walk-In Cold Room Design Features Reduce Energy Waste?
The biggest design influences are heat gain, door use, room volume and airflow. Reducing unnecessary heat entering the room means the refrigeration system has less work to do, while a practical layout limits the time doors stay open during deliveries, picking and restocking.
Our custom coolroom and freezer design and construction uses insulated panel systems suited to temperature-controlled environments. The panels described on our website use Colorbond® or aluminium skins bonded to a foamed polystyrene core, creating an insulated enclosure that supports stable internal conditions.
How Should Walk-In Cold Rooms Be Planned Around Food-Business Workflow?
A cold room is more efficient when staff can move stock without creating bottlenecks or repeatedly opening the door. Practical planning should address these factors:
- Door location and opening frequency: Position access along normal staff routes so stock can move without unnecessary door-open time or awkward traffic.
- Insulated panel continuity: Use correctly joined insulated panels and minimise enclosure gaps that can increase warm-air infiltration and heat transfer.
- Storage zoning and clearances: Keep fast-moving products near practical access points while leaving clearance for cooled air to circulate around stored stock.
- Shelving and racking layout: Plan coolroom shelving and racking around stock loads, cleaning access and product rotation so storage does not obstruct movement or access.
- Service access: Allow workable access to doors, panels and refrigeration-related components so maintenance or repairs cause less disruption.
Can Shelving and Racking Affect Cold Room Operating Costs?
Yes. Poorly planned storage can block airflow, slow stock rotation and force staff to spend longer inside the room. We supply and install coolroom shelving and racking in stainless steel, galvanised iron, zinc-coated, plastic-coated and painted finishes, depending on the application. For food businesses with high stock turnover, racking should be selected for the load, cleaning requirements and workflow of the site rather than treated as an afterthought.
Why Food-Safe Temperature Control Still Comes First
Energy savings cannot come at the expense of food safety. Food Standards Australia New Zealand states that chilled potentially hazardous food should be delivered at 5°C or colder and kept under temperature control once received. We use that operational reality when discussing room requirements with food businesses, because storage capacity, access and cold-room performance need to support safe handling as well as cost control.
Plan Walk-In Cold Rooms for Lower Costs and Better Daily Use
Walk-in cold rooms should be designed as working infrastructure, not just insulated boxes. We assess room size, panel construction, door access, shelving needs and serviceability so the finished space fits the way your team actually stores and moves stock.
Planning a new cold room or replacing an inefficient setup deserves site-specific scoping. Request an assessment and quote from C&M Coolroom Services so we can size the room around your stock volume, workflow and available floor space.
Mark Connelly
C&M Coolroom Services
E-mail : markconnelly@cmcoolrooms.com.au
Mobile: 0412 536 315
Plan walk-in freezer installation with C&M Coolroom Services in Melbourne before opening, with freezer room design matched to your site…
C&M Coolroom Services plans coolroom refurbishment in Melbourne for poultry sites needing practical door, panel, shelving or repair upgrades. Refurbishment…
C&M Coolroom Services designs walk-in cold rooms in Melbourne to reduce heat gain, improve workflow and lower operating costs for…