Commercial Cold Storage Solutions: Custom Turnkey Builds for Food Facilities
- 26 August 2026
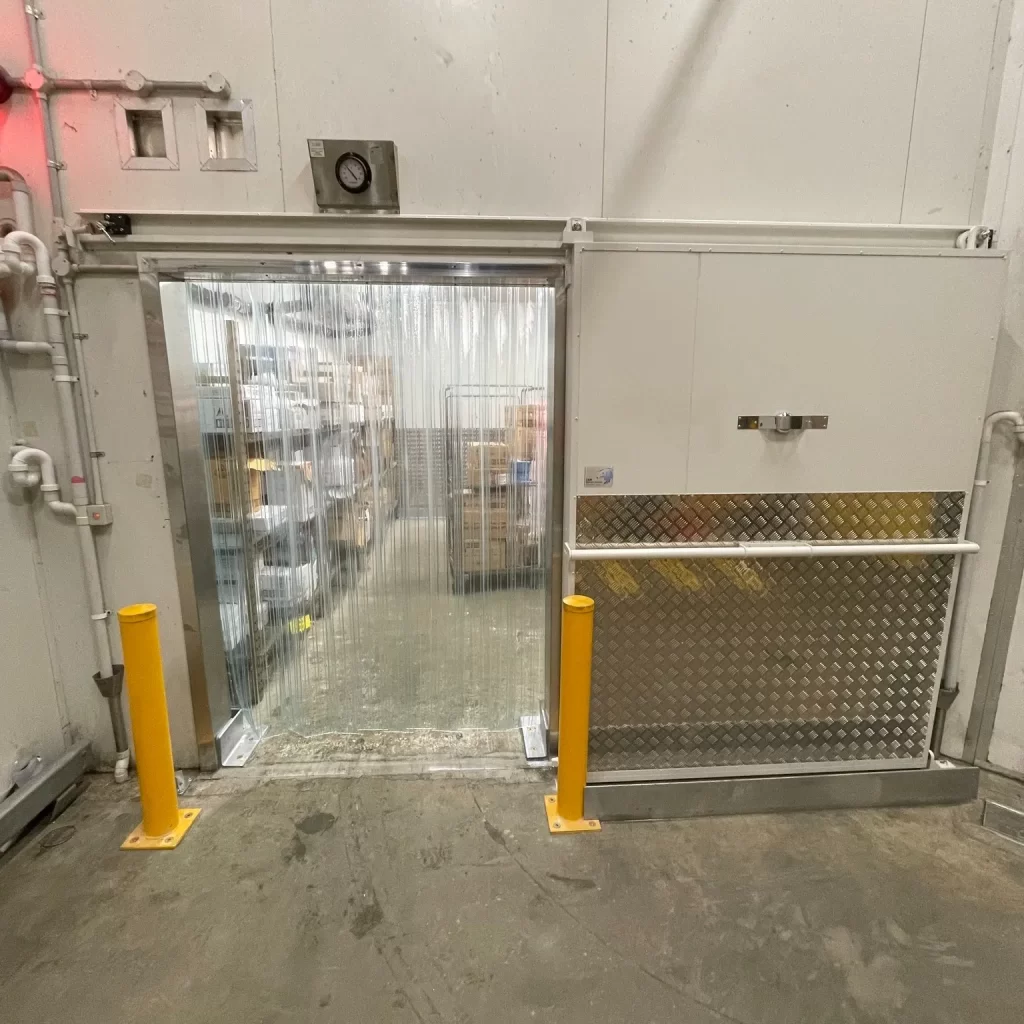
C&M Coolroom Services designs commercial cold storage solutions for Melbourne food facilities with layouts that support safe and efficient operations.
Commercial cold storage solutions give food facilities a purpose-built environment for receiving, storing and dispatching temperature-sensitive stock. At C&M Coolroom Services, we plan each build around the site, product flow and practical operating requirements rather than forcing a standard room into the available space.
What Commercial Cold Storage Solutions Should Deliver for Food Facilities
A commercial cold room should provide more than extra capacity. It should support orderly stock movement, hygienic storage and straightforward access for staff. For potentially hazardous food, Food Standards Australia New Zealand temperature guidance generally requires storage at 5°C or colder unless the business can demonstrate another safe arrangement. The correct operating setpoint still depends on the products, processes and food-safety plan.
Our custom coolrooms and freezers use insulated panel systems and are designed and constructed for commercial or industrial requirements. Early planning lets us consider room dimensions, door position, shelving clearances and movement between receiving, processing, packing and dispatch areas.
How a Turnkey Cold Room Build Reduces Project Friction
A turnkey approach brings design, construction and installation into one coordinated project. That matters when a food facility must manage access, scheduling and operational disruption. We assess the intended use and site constraints, confirm the project scope, and coordinate the build so decisions remain connected from layout through completion.
The project brief may need to address:
- Room configuration: Configure storage capacity, workflow paths and dedicated product or activity zones to support efficient handling and minimise operational bottlenecks.
- Insulated panels: Specify durable insulated wall and ceiling panels that help maintain controlled internal conditions and withstand demanding commercial use.
- Doors and access: Position doors and access points around staff movement, trolley clearances and daily stock transfers to reduce congestion and handling delays.
- Shelving and racking: Plan shelving clearances and storage arrangements to improve stock visibility, simplify rotation and use available space effectively.
- Future changes: Design the initial layout around realistic expansion requirements so additional capacity can be accommodated with fewer disruptive structural changes.
Which Design Decisions Protect Long-Term Cold Storage Value?
The expensive mistakes usually occur before construction: undersized capacity, awkward door placement, insufficient access or a layout that obstructs stock rotation. Commercial cold storage solutions should be specified against current throughput and credible growth, not an optimistic guess or a generic floor plan.
We can also discuss related coolroom and freezer services, including maintenance, repairs, door replacement, shelving and racking, and dismantling or relocation where applicable. Facilities planning an expansion can review our article on coolroom design and extensions in Melbourne before defining the scope.
Plan Commercial Cold Storage Solutions for Your Melbourne Facility
Commercial cold storage solutions work best when capacity, access, hygiene and workflow are resolved before work starts. We design and construct custom coolrooms and freezer rooms for Melbourne businesses, with the scope matched to the facility’s actual requirements.
Contact us for a practical discussion about your site, storage volumes and operating constraints. Request a quote or arrange an initial assessment through our C&M Coolroom Services contact page.
Mark Connelly
C&M Coolroom Services
E-mail : markconnelly@cmcoolrooms.com.au
Mobile: 0412 536 315
C&M Coolroom Services plans coolroom refurbishment in Melbourne for poultry sites needing practical door, panel, shelving or repair upgrades. Refurbishment…
C&M Coolroom Services designs walk-in cold rooms in Melbourne to reduce heat gain, improve workflow and lower operating costs for…
C&M Coolroom Services designs commercial cold storage solutions for Melbourne food facilities with layouts that support safe and efficient operations.…